Mahindra Rivenza:
13.46-Acre Biophilic Sanctuary in Baner Annex, Mahalunge
The definitive residential ecosystem engineered by Mahindra Lifespace Developers Limited. Offering 9+ acres of landscaped open spaces, a ~44,000 sq.ft. grand clubhouse with sunken aqua bar pool, and thoughtfully crafted 2, 3 & 4 BHK residences starting from ₹90 Lakhs*.
Official 9 Typologies & Floor Plan Explorer
Engineered for optimal cross-ventilation, expansive balconies with enhanced biophilic views, and zero dead space.
Interactive Plan & Layout Explorer
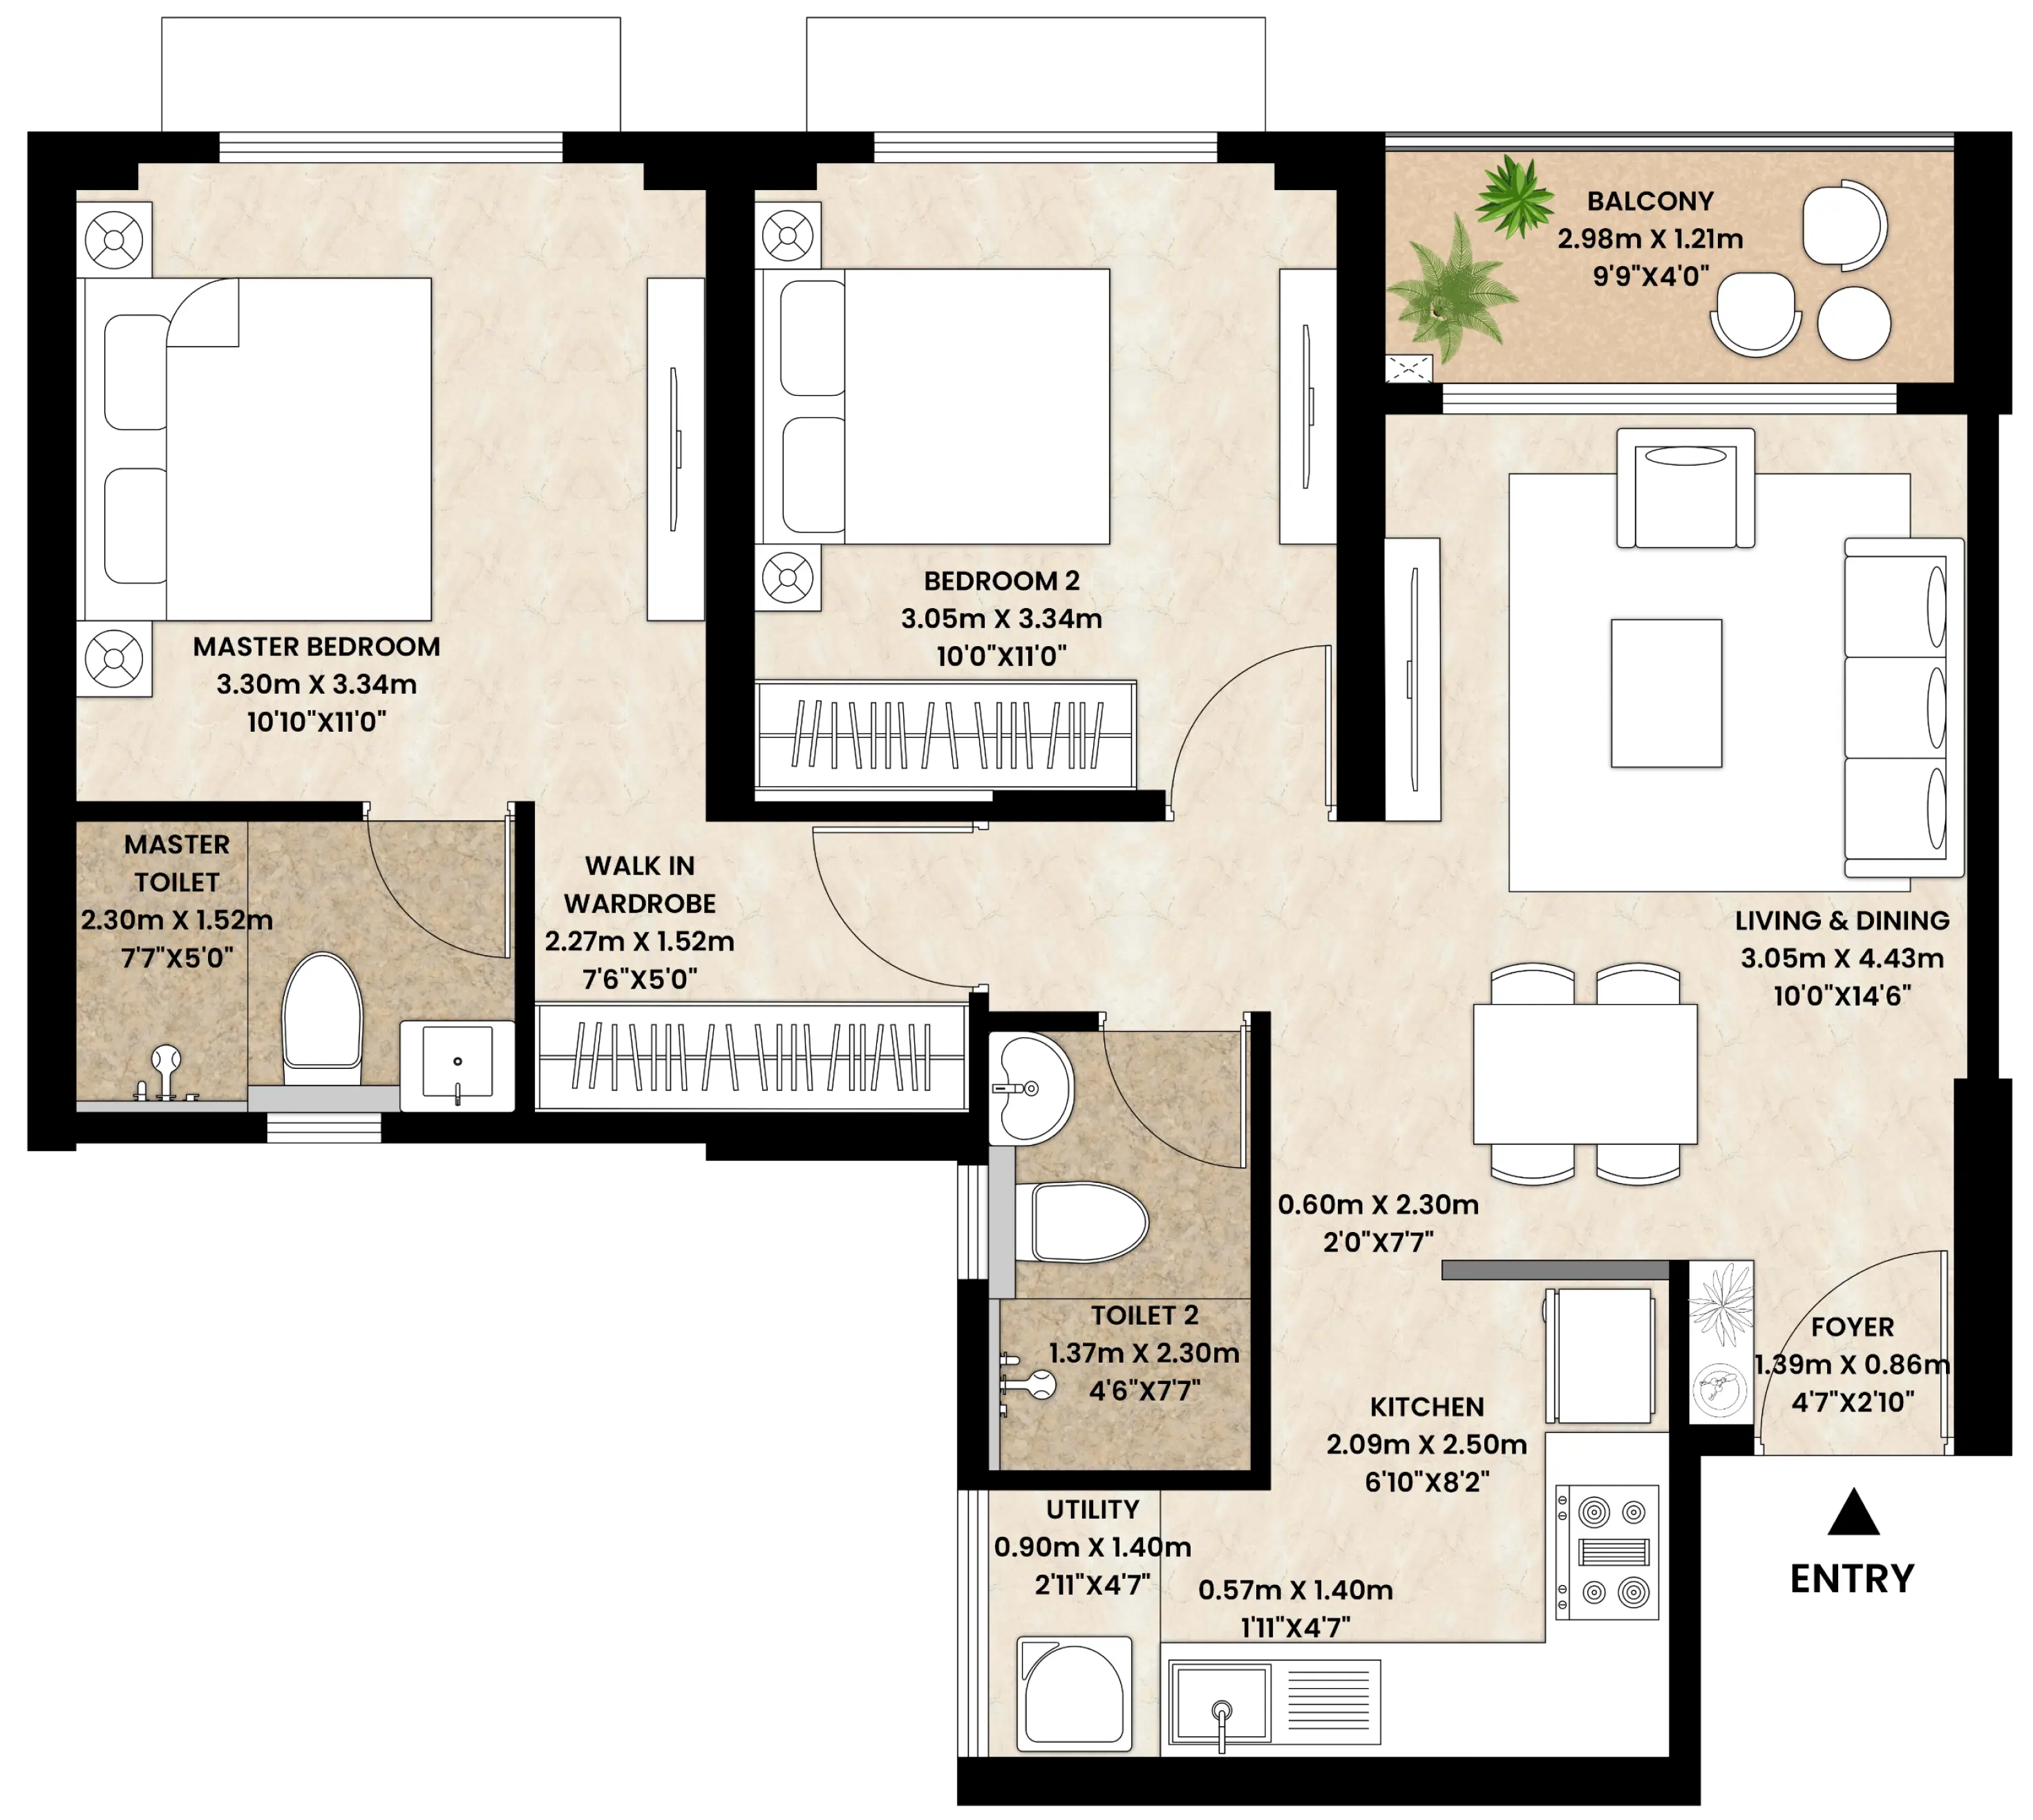
3 BHK Luxe Residence
Engineered with Mahindra Lifespaces' "Homes of Positive Energy" philosophy, prioritizing abundant cross-ventilation, deep daylight penetration, and generous panoramic outdoor decks.
Architectural Highlights
- ✦ Triple-exposure cross ventilation maximising daylight and air flow
- ✦ Separate guest bedroom flexible as a hybrid work studio / library
- ✦ Large double-height balcony overlooking private organic groves
*Final RERA carpet area, room configurations and structural columns are subject to MahaRERA and statutory sanctions.
All-Inclusive Cost Sheet & EOI Priority Matrix
Review transparent base prices, Maharashtra statutory taxes (6% Stamp Duty + 1% Metro Cess + 5% GST + ₹30,000 Registration), and pre-launch Expression of Interest (EOI) token guidelines.
| Typology | RERA Carpet Area | Base Agreement Value | Stamp Duty (7%) | GST (5%) | Total On-Road* | EOI Token | Action |
|---|---|---|---|---|---|---|---|
| 2 BHK Premium Fast Filling | 635 - 687 Sq.Ft | ₹90.00 L* | ₹6.30 L (7%) | ₹4.50 L (5%) | ₹1.01 Cr* | ₹1,00,000 | |
| 2 BHK Luxury (Type A/B/E) Limited Units | 668 - 747 Sq.Ft | ₹1.04 Cr* | ₹7.28 L (7%) | ₹5.20 L (5%) | ₹1.17 Cr* | ₹1,00,000 | |
| 3 BHK Deluxe (Type B/C) Popular Choice | 882 - 945 Sq.Ft | ₹1.31 Cr* | ₹9.17 L (7%) | ₹6.55 L (5%) | ₹1.47 Cr* | ₹1,00,000 | |
| 3 BHK Ultra Luxury (Type B) High Demand | 1,065 Sq.Ft | ₹1.52 Cr* | ₹10.64 L (7%) | ₹7.60 L (5%) | ₹1.71 Cr* | ₹1,00,000 | |
| 4 BHK Presidential Sky Villa Executive Suites | 1,438 - 1,465 Sq.Ft | ₹2.20 Cr* | ₹15.40 L (7%) | ₹11.00 L (5%) | ₹2.47 Cr* | ₹2,00,000 |
100% Refundable EOI Token
Pre-launch Expressions of Interest (EOI) start at ₹1,00,000. In case of non-allotment of preferred floor or cancellation prior to booking agreement, 100% of the token amount is refunded to your bank account with zero deductions.
Pre-Approved Bank APF Facilities
Title clearance and legal vetting completed. Pre-approved home loan facilities from SBI, HDFC Bank, ICICI Bank, Axis Bank, and Bank of Baroda with funding up to 80%–85% of total agreement value.
MahaRERA 70% Escrow Protection
In strict compliance with MahaRERA regulations, 70% of all buyer disbursements are deposited into a dedicated project escrow bank account exclusively utilized for construction milestones at Mahindra Rivenza.
Room-by-Room Dimensions & Technical Specifications
Engineered with zero dead passage space, maximum usable carpet efficiency, and monolithic Aluform concrete construction for permanent longevity.
| Room / Living Zone | 2 BHK Dimensions | 3 BHK Dimensions | 4 BHK Dimensions | Architectural Feature |
|---|---|---|---|---|
| Living & Formal Dining | 11'0" x 19'6" | 12'0" x 22'6" | 14'6" x 28'0" | Cross-ventilated living space with floor-to-ceiling glass slider to sundeck |
| Open-Air Balcony / Sundeck | 5'0" x 8'6" | 5'6" x 11'0" | 6'6" x 16'0" | Toughened glass railing with unobstructed views of 9+ acres biophilic valley |
| Master Bedroom Suite | 11'0" x 13'6" | 12'0" x 15'0" | 14'0" x 18'0" | Dedicated wardrobe niche, acoustic glazed windows & laminated wooden flooring |
| Master Ensuite Bathroom | 5'0" x 8'0" | 5'6" x 8'6" | 7'0" x 9'6" | Grohe / Kohler CP fittings, glass shower partition & anti-skid ceramic tiling |
| Secondary / Children’s Bedroom | 10'0" x 11'6" | 11'0" x 12'6" | 12'0" x 14'0" | Optimized study desk space with energy-efficient daylight ingress |
| Guest Bedroom / Study | — | 10'6" x 11'6" | 11'6" x 13'0" | Versatile layout convertible to executive home office or private library |
| Modular Kitchen & Utility | 8'0" x 10'0" | 8'6" x 11'6" | 10'0" x 14'0" | Granite platform with double-bowl SS sink and dedicated 3'6" dry balcony |
Aluform / Mivan Monolithic Concrete
100% shear wall RCC system poured in a single cycle. Eliminates external brick joints, ensures seismic resistance (Zone 3 compliant), and completely prevents monsoon water seepage.
10.0 Ft. Clear Floor-to-Ceiling Height
Expansive vertical volume ensuring enhanced daylight penetration, superior air circulation, and luxurious spatial grandeur compared to standard 9.2 ft builder apartments.
High-Speed Elevators (2.5 m/s)
Each tower core features 3 high-speed automated passenger elevators plus 1 dedicated heavy-duty stretcher/service elevator, serving just 4 to 6 apartments per floor lobby.
Acoustic Double-Glazed Windows
High-performance aluminium window frames with acoustic insulated glass units (DGU) reducing outdoor noise by up to 32 dB and attenuating solar heat gain.
Pre-Certified IGBC Gold Biophilic Design
Integrated solar rooftop generation for common areas, 100% rainwater harvesting, organic waste converter (OWC), and Net Zero Waste to Landfill operational compliance.
100% DG Power Backup for Essential Services
Full automated generator backup for elevators, firefighting systems, water pumps, clubhouse, and dedicated 1 kW emergency power for every apartment.
13.46-Acre Master Township Layout
5 integrated zones ensuring vehicular-free child safety, active athletic tracks, and calm wellness greens.
Interactive Master Layout
Grand Clubhouse & Wellness Sanctum
A grand ~44,000+ sq.ft. dual clubhouse retreat featuring a resort temperature-regulated swimming pool with sunken aqua bar, kids' splash deck, banquet hall, and luxury spa.
Zone Highlights
*Master plan layout is conceptual based on the acquired 13.46-acre land parcel and remains subject to official town planning approvals.
Strategic Baner Annex Connectivity
Situated at the nexus of Baner, Balewadi High Street, and Hinjewadi IT Park Phase 1.
Commute & Neighborhood Distance Matrix
Strategically located at Mahalunge–Nande, minimizing daily drive times to Hinjewadi tech parks and Baner lifestyle amenities.
| Key Landmark / Destination | Distance | Peak Hours | Off-Peak Drive | Category |
|---|---|---|---|---|
| Hinjewadi Phase 1 (Wipro, Infosys, Cognizant) | 3.2 km | 8-10 mins | 6 mins | Primary Tech Hub |
| Embassy TechZone & Phase 2 | 5.8 km | 12-14 mins | 9 mins | Phase 2 Campuses |
| Hinjewadi Phase 3 (TCS, Tech Mahindra) | 8.4 km | 16-18 mins | 12 mins | Phase 3 Tech Park |
| Teerth Technospace & Baner IT Corridor | 5.5 km | 11-13 mins | 8 mins | Baner Tech Hub |
| Cummins India Office Campus, Balewadi | 4.8 km | 10-12 mins | 8 mins | Corporate HQ |
Live Ground Construction Status & Handover Roadmap
Track transparent, stage-by-stage engineering progress from soil stabilization to scheduled key handovers.
13.46-Acre Acquisition & Sanctions
Land parcel acquired for estimated ₹3,500 Cr GDV. Full environmental clearance, non-agricultural (NA) conversion, and MahaRERA Phase 1 (PR1261012602102) & Phase 2 (PM1261012602103) approvals sanctioned.
Excavation, Soil Piling & Substructure
Heavy hydraulic piling rigs mobilized. Deep geotechnical foundation piling, perimeter RCC retaining walls, and lower multi-level parking podium excavation proceeding at high velocity.
Plinth Level & Podium Slab Casting
Completion of ground plinths, vehicle-free elevated podium slab casting, and setting up of dedicated automated concrete batching plants on site.
Mivan Monolithic Superstructure (G+30 to G+34)
Rapid Aluform monolithic concrete pouring cycles (8 to 10 days per typical floor slab) across all 6 residential towers.
Façade, Clubhouse Finishes & Biophilic Landscape
Exterior acoustic glazing, ~44,000 sq.ft clubhouse fit-outs, sunken aqua bar pool filtration plants, and 9+ acres biophilic tree plantation.
MahaRERA OC & Targeted Early Handover
Final municipal inspections, fire NOC, water supply commissioning, and early phased key handover to homebuyers well ahead of statutory MahaRERA long-stop date.
Request Latest Drone Footage & Ground Inspection Report
Get high-resolution quarterly site photos, excavation updates, and structural milestone certificates sent directly to your phone.
MahaRERA Statutory Compliance & Developer Verification
Mahindra Rivenza is developed by Mahindra Lifespace Developers Limited and registered under MahaRERA: Phase 1: PR1261012602102 and Phase 2: PM1261012602103 valid up to 30/12/31. Complete certificates, sanctioned layout plans, and proforma agreement for sale are publicly verifiable on MahaRERA Official Portal.
Mahindra Rivenza Baner Annex:
Complete Real Estate Search Ecosystem
Authoritative intelligence covering every stage of the homebuyer journey: pricing, CAD floor plans, ~44,000 sq.ft clubhouse amenities, MahaRERA statutory records, and comparative price trends across West Pune.
West Pune Property Price Trends & Market Snapshot
City-wide figures reported by Knight Frank Research (Punekar News). Indicative locality rates compiled from Housing.com.
| Micro-Market | Indicative Avg Rate | Key Micro-Market Profile | Hinjewadi Transit | 5-Yr CAGR |
|---|---|---|---|---|
| Mahindra Rivenza (Baner Annex) ★ Benchmark Flagship | Starts ₹90L* (₹7,800/sq.ft base) | 13.46-acre sanctuary, 9+ acres greens, ~44k clubhouse | 7 Mins (River Bridge Bypass) | 12% - 15% |
| Baner | ₹12,017 / sq.ft. | Established lifestyle, high commercial density, premium retail | 25–35 Mins | 6–8% |
| Balewadi | ₹11,709 / sq.ft. | High Street dining, sports complex, cosmopolitan hub | 18–25 Mins | 7–9% |
| Pashan | ₹10,999 / sq.ft. | Green residential enclave, proximity to Pune University | 20–30 Mins | 6–7% |
| Bavdhan | ₹9,515 / sq.ft. | Chandani Chowk corridor, scenic hills, established families | 22–35 Mins | 6–8% |
| Mahalunge | ₹9,253 / sq.ft. | PMRDA Town Planning Scheme 1, 36m DP roads, river bridge | 4–7 Mins | 12–15% |
| Hinjewadi | ₹9,229 / sq.ft. | Rajiv Gandhi Infotech Park, 400k+ tech employees, high rental yield | 0–5 Mins | 8–10% |
| Wakad | ₹8,715 / sq.ft. | High-density tech residential suburb, Datta Mandir corridor | 15–22 Mins | 6–8% |
| Sus | ₹8,493 / sq.ft. | Emerging tech corridor linking Baner and Mahalunge | 12–18 Mins | 8–11% |
| Tathawade | ₹7,923 / sq.ft. | Education hub (JSPM, Indira), Mumbai-Pune expressway junction | 15–25 Mins | 7–9% |
| Bhugaon | ₹7,311 / sq.ft. | Scenic lake enclave, luxury villas, green second homes | 35–45 Mins | 5–7% |
Editorial Disclaimer: Indicative listing-platform price estimates reported by Knight Frank and Housing.com. These figures reflect market survey averages and platform asking rates, not guaranteed sale prices or verified transaction registers. Property prices vary by floor rise, orientation, carpet efficiency, and infrastructure completion stages.
Project & Micro-Market Knowledge Pillars
Mahindra Rivenza — Master Project & Official Launch Details
Officially launched on October 6, 2026. A 13.46-acre master development in Baner Annex / Mahalunge, Pune featuring 9+ acres of greens and a ~44,000 sq.ft. grand clubhouse.
MahaRERA Registration & Statutory Legal Clearances
100% compliant statutory disclosures under Maharashtra Real Estate Regulatory Authority guidelines.
Green Architecture, Net Zero Waste & IGBC Gold Rating
Envisaged as India’s leading Net Zero Waste development with 9+ acres of landscaped biophilic green spaces.
Global NRI & Investor Desk (Gulf, USA, Europe, Singapore)
Institutional governance, currency-hedged payment flexibility, and strong projected rental demand from Hinjewadi & Baner tech workforce.
~44,000 Sq.Ft. Clubhouse & 2.65 Lakh+ Sq.Ft. Lifestyle Amenities
Resort pool with sunken bar, yoga lawn, futsal court, glass roof library, and biophilic trails across 9+ acres of green reserves.
51 Most Frequent Buyer Questions & Verified Facts
Structured, verified responses addressing pricing, carpet areas, transit times, MahaRERA compliance, and micro-market comparisons.
Where is Mahindra Rivenza located in Pune?
Mahindra Rivenza is situated in Baner Annex / Mahalunge, off Baner-Hinjawadi Road, Pune, Nande, Maharashtra 412115 (Google Maps Plus Code: HP6G+WWF; Coordinates: 18.5623125°N, 73.7273125°E). It is located 7 minutes from Hinjewadi Phase 1 via the 4-lane Mula River Bridge and 8 minutes from Balewadi High Street.
What is the price of Mahindra Rivenza?
At Mahindra Rivenza, 2 BHK homes start from ₹90 Lakhs* (635–747 sq.ft carpet), 3 BHK residences start from ₹1.31 Crore* (882–1,065 sq.ft carpet), and exclusive 4 BHK sky villas start from ₹2.20 Crore* up to ₹2.55 Crore* (1,438–1,465 sq.ft carpet). Flexible construction-linked payment (CLP) plans and 10:90 schemes are available.
What configurations are available at Mahindra Rivenza?
Mahindra Rivenza offers 9 MahaRERA-sanctioned architectural typologies: 2 BHK Premium (688 sq.ft aggregate), 2 BHK Luxury (785–855 sq.ft), 3 BHK Deluxe (995–1,007 sq.ft), 3 BHK Ultra Luxury (1,206 sq.ft), and 4 BHK Luxury Presidential Suites (1,615–1,651 sq.ft aggregate usable area).
What is the carpet area of Mahindra Rivenza apartments?
RERA carpet areas range from 635 to 747 sq.ft. for 2 BHK units, 882 to 1,065 sq.ft. for 3 BHK units, and 1,438 to 1,465 sq.ft. for 4 BHK units. Each apartment includes expansive private sundeck balconies (EBVT) ranging from 53 to 186 sq.ft. with zero internal corridor wastage.
How can I get the Mahindra Rivenza brochure?
The official architectural e-brochure containing full master plans, CAD floor layouts, and amenity specifications can be downloaded instantly in PDF format at /brochure/ or requested on WhatsApp (+91 7744009295).
How can I get the latest Mahindra Rivenza cost sheet?
The verified all-inclusive cost sheet—detailing base price, floor rise charges, covered car parking, 7% stamp duty and registration levies, GST, and maintenance corpus—is available upon request at /pricing/ or via the on-site sales gallery.
What is the MahaRERA number of Mahindra Rivenza?
Mahindra Rivenza holds two official statutory registrations with Maharashtra RERA: Phase 1 (MahaRERA Registration No. PR1261012602102 valid upto 30/12/31) and Phase 2 (MahaRERA Registration No. PM1261012602103 valid upto 30/12/31), verifiable on https://maharera.maharashtra.gov.in.
What is the possession date of Mahindra Rivenza?
As per statutory MahaRERA filings, the official commitment date for completion and possession of Phase 1 and Phase 2 is December 30, 2031. Construction is executing through phased milestone schedules backed by Mahindra Lifespaces’ governance.
What amenities are available at Mahindra Rivenza?
The project features over 2.65 Lakh sq.ft of lifestyle infrastructure, including a ~44,000 sq.ft grand clubhouse, temperature-controlled resort pool with sunken aqua bar, 9+ acres of landscaped biophilic greens, floodlit futsal turf, badminton, squash, pickleball, jogging trails, glass-roof library, and co-working pods.
Is Mahindra Rivenza a good residential project?
Yes. Backed by the USD 20+ Billion Mahindra Group, Mahindra Rivenza offers institutional land title security, Pre-Certified IGBC Gold sustainability, Net Zero Waste to Landfill design, and early entry pricing in Maharashtra’s first PMRDA Town Planning Scheme.
Is Mahindra Rivenza suitable for families?
Yes. Over 68% of the 13.46-acre master layout is preserved as vehicle-free open greens. It offers multi-tier 24x7 security, children’s adventure parks, crèche facilities, senior wellness lawns, and is within 10–15 minutes of top schools like VIBGYOR, The Orchid School, and Mercedes-Benz International.
Is Mahindra Rivenza suitable for property investors?
Yes. With its 7-minute direct commute to Hinjewadi Phase 1 (400,000+ IT professionals) and upcoming Pune Metro Line 3, Mahindra Rivenza projects strong 4.8% to 5.4% rental yields and 12% to 15% annualized capital appreciation driven by PMRDA infrastructure.
What are the advantages of buying a flat in Mahalunge?
Mahalunge is the epicenter of PMRDA Town Planning Scheme 1, featuring planned 36m wide DP roads with underground utility cabling, planned open reservations, the operational 4-lane Mula River Bridge connecting Hinjewadi, and significantly lower entry prices than Baner (42% arbitrage).
What is Baner Annex known for?
Baner Annex is West Pune’s prime growth expansion corridor bridging cosmopolitan Baner and Rajiv Gandhi Infotech Park in Hinjewadi. It is known for wider master-planned roads, lower air pollution, scenic biodiversity hill views, and Grade-A institutional developments.
How far is Mahalunge from Hinjewadi IT Park?
Mahalunge is just 3.4 km from Hinjewadi Phase 1. The operational 4-lane Mula River Bridge enables a direct 7-minute commute to Infosys, Wipro, TCS, and Cognizant, completely bypassing highway traffic at Bhumkar Chowk.
How does Mahalunge compare with Baner?
While Baner Central has saturated land parcels trading at ₹12,000–₹16,000/sq.ft. with heavy vehicular congestion, Mahalunge (Baner Annex) offers master-planned 36m roads, larger 13.46-acre gated reserves, and ground-floor pricing starting at ₹7,500–₹8,800/sq.ft.
What are the best new residential projects in Mahalunge?
Mahindra Rivenza by Mahindra Lifespaces is the flagship Grade-A development in Mahalunge (13.46 acres, ~₹3,500 Cr GDV), alongside established township projects like Godrej Hillside, VTP Blue Waters, and Godrej Park World.
Which West Pune areas are suitable for IT professionals?
Mahalunge (Baner Annex), Hinjewadi Phase 1, Wakad, Balewadi, and Tathawade are the top micro-markets for IT professionals due to proximity to Rajiv Gandhi Infotech Park, upcoming Pune Metro Line 3, and Balewadi High Street entertainment.
What is the average property price in West Pune?
According to Knight Frank H1 2026 data, Pune’s average residential price is ₹10,063/sq.ft. In West Pune, rates vary from ₹7,500–₹8,800/sq.ft. in growth corridors (Mahalunge, Tathawade) to ₹11,500–₹15,000/sq.ft. in mature enclaves (Baner, Balewadi).
Which West Pune locality offers affordable 3 BHK apartments?
Mahalunge (Baner Annex) and Tathawade offer the best value for 3 BHK homes. At Mahindra Rivenza, 3 BHK Deluxe homes start from ₹1.31 Crore* (995 sq.ft aggregate) compared to ₹1.85 Cr to ₹2.30 Cr for similar configurations in central Baner.
Is Wakad better than Mahalunge for buying a flat?
Wakad is an established, high-density residential hub with severe rush-hour traffic gridlocks at Bhumkar Chowk and Datta Mandir Road. Mahalunge offers planned 36m DP boulevards, 80% open greens, newer institutional projects, and direct 7-min river bridge access to Hinjewadi.
Which West Pune areas have strong rental demand?
Hinjewadi Phase 1, Mahalunge (Baner Annex), and Wakad have the highest rental demand in Pune, driven by 400,000+ tech professionals. High-quality 2 & 3 BHK gated communities generate steady 4.5% to 5.4% rental yields.
What are the upcoming residential developments in West Pune?
The most notable upcoming launch is Mahindra Rivenza in Baner Annex / Mahalunge (13.46 acres, 1,236 units), alongside new phases by Godrej Properties, Kolte-Patil Life Republic, and VTP Realty in the Nande-Mahalunge corridor.
How should buyers compare new launches in Pune?
Buyers should evaluate: 1) Developer institutional track record and balance sheet safety; 2) MahaRERA registration certificate and litigation-free title; 3) Usable carpet area efficiency; 4) Infrastructure approvals (PMRDA DP roads, water connections); and 5) Commute velocity to employment hubs.
What charges are included in a new flat's total cost?
A new flat's total all-inclusive cost includes: Agreement Value (base price + floor rise + premium view + parking), 7% Maharashtra Stamp Duty & Registration, 5% GST (for under-construction non-affordable), Society Maintenance Deposit, and legal/documentation fees.
How do I verify a project's MahaRERA registration?
Visit the official portal https://maharera.maharashtra.gov.in, navigate to "Search Project Details", and enter the registration number (e.g. PR1261012602102 for Mahindra Rivenza Phase 1) to inspect sanctioned building plans, bank accounts, and quarterly progress disclosures.
Should I buy a ready-to-move or under-construction flat?
Under-construction launches offer 20% to 35% lower capital acquisition rates and staggered payment milestones (10:90 or CLP), maximizing capital gains during construction. Ready flats require 100% upfront capital and attract higher prices with no GST.
What should I check before booking a new-launch apartment?
Before booking: 1) Verify MahaRERA registration number on the government portal; 2) Confirm environmental clearance and sanctioned building plans; 3) Check approved bank tie-ups (SBI, HDFC, ICICI); 4) Inspect the draft Agreement for Sale; and 5) Ensure the booking token is non-forfeitable before signing.
How do I compare carpet area and built-up area?
RERA Carpet Area measures the net usable floor area inside internal apartment walls (excluding external walls, service shafts, and common areas). Built-up area includes wall thicknesses, and super built-up area adds a 25%–35% loading for common corridors, lobbies, and lifts.
What infrastructure developments could affect West Pune property demand?
Key catalysts include: 1) Operational Hinjewadi-Mahalunge 4-lane river bridge; 2) Pune Metro Line 3 (Hinjewadi to Shivajinagar); 3) PMRDA Town Planning Scheme 1 with 36m wide boulevards; and 4) Proposed Pune Ring Road connecting West Pune to PCMC and Mumbai Expressway.
What is the price of Mahindra Rivenza Pune?
At Mahindra Rivenza Pune, 2 BHK homes start from ₹90 Lakhs*, 3 BHK residences start from ₹1.31 Crore*, and 4 BHK luxury sky villas start from ₹2.20 Crore* (prices reflect base launch brackets before statutory levies and floor rise).
What configurations are available in Mahindra Rivenza?
Mahindra Rivenza offers thoughtfully designed 2 BHK, 3 BHK, and 4 BHK luxury residences across 9 distinct MahaRERA-sanctioned architectural layouts with private sundeck balconies and zero internal corridor wastage.
What is the carpet area of Mahindra Rivenza flats?
The RERA carpet areas are: 635 to 747 sq.ft. for 2 BHK configurations, 882 to 1,065 sq.ft. for 3 BHK layouts, and 1,438 to 1,465 sq.ft. for 4 BHK presidential residences, with total usable aggregate area extending up to 1,651 sq.ft.
How many acres is Mahindra Rivenza?
Mahindra Rivenza is developed across a sprawling 13.46-acre master land parcel with over 9 acres dedicated to biophilic landscaped green reserves, pedestrian avenues, and multi-tier clubhouses (~₹3,500 Cr GDV).
Who is the developer of Mahindra Rivenza?
Mahindra Rivenza is developed by Mahindra Lifespace Developers Limited, the pioneering real estate and infrastructure development arm of the USD 20+ Billion Mahindra Group.
Is Mahindra Rivenza a new launch project?
Yes. Mahindra Rivenza was officially announced on October 6, 2026, marking Mahindra Lifespaces flagship new launch in Pune high-growth Baner Annex / Mahalunge micro-market with Phase 1 comprising 1,236 residences.
Is Mahindra Rivenza MahaRERA registered?
Yes. Mahindra Rivenza holds two statutory MahaRERA registrations: Phase 1 (Registration No. PR1261012602102) and Phase 2 (Registration No. PM1261012602103), both valid through December 30, 2031, verifiable on https://maharera.maharashtra.gov.in.
How to book a flat in Mahindra Rivenza?
You can book a flat by visiting the on-site sales gallery at Baner Annex, Mahalunge, or by submitting an Expression of Interest (EOI) token via the official partner desk (+91 7744009295, PropSmart Realty MahaRERA A031262401295) with convenient 10:90 and CLP payment schedules.
What amenities are available in Mahindra Rivenza?
Residents enjoy 2.65 lakh+ sq.ft. of world-class amenities including a 44,000+ sq.ft. clubhouse, resort pool with sunken bar, gym, badminton, squash and pickleball courts, jogging/cycling tracks, glass-roof library, giant swings, and stargazing hammocks.
Is Mahindra Rivenza near Hinjewadi IT Park?
Yes. Mahindra Rivenza is located just 3.4 km from Hinjewadi Phase 1. The operational 4-lane Mula River Bridge provides a direct 7-minute signal-free commute to Infosys, Wipro, TCS, and Rajiv Gandhi Infotech Park.
How far is Mahindra Rivenza from Baner?
Mahindra Rivenza is situated in Baner Annex, approximately 3.8 km (8 to 10 minutes) from central Baner, offering immediate connectivity to Baner commercial high streets, hospitals, and fine-dining restaurants while avoiding urban traffic bottlenecks.
How far is Mahindra Rivenza from Balewadi?
Mahindra Rivenza is approximately 4.2 km (8 to 10 minutes) from Balewadi High Street and the Shree Shiv Chhatrapati Sports Complex via the upcoming PMRDA 36m DP road network.
Is Mahindra Rivenza a good investment?
Yes. With its 7-minute direct commute to Hinjewadi Phase 1 (400,000+ IT professionals), upcoming Pune Metro Line 3, and PMRDA Town Planning Scheme 1 infrastructure, Mahindra Rivenza projects strong 4.8% to 5.4% rental yields and robust 12% to 15% capital appreciation.
What is the Mahindra Rivenza payment plan?
Mahindra Rivenza offers milestone-based Construction Linked Payment (CLP) plans, approved home loan tie-ups with leading banks (SBI, HDFC, ICICI, Axis), and pre-launch promotional schemes with transparent installment schedules tied strictly to construction progress.
Does Mahindra Rivenza have a swimming pool?
Yes. Mahindra Rivenza features a luxury resort-style swimming pool equipped with an exclusive sunken aqua bar, dedicated toddler splash pool, poolside cabanas, and sunbathing decks.
Does Mahindra Rivenza have a clubhouse?
Yes. The development features an expansive 44,000+ sq.ft. multi-level clubhouse hosting indoor badminton and squash courts, gymnasium, glass-roof library, banquet hall, indoor games lounge, and private co-working business pods.
How can I arrange a Mahindra Rivenza site visit?
You can schedule a private site visit and sample flat walkthrough by contacting the authorized partner desk on WhatsApp or call at +91 7744009295, or by booking online at /contact/. Complimentary pick-and-drop service is available for family visits.
What makes Mahindra Rivenza different from other Mahalunge projects?
Unlike high-density concrete developments, Mahindra Rivenza features 13.46 acres with 9+ acres of landscaped biophilic greens, Pre-Certified IGBC Gold sustainability, Net Zero Waste to Landfill design, and the institutional backing and balance-sheet integrity of the Mahindra Group.
What are the nearby schools and hospitals?
Reputed schools nearby include The Orchid School, VIBGYOR High, Mahindra International School, and GIIS. Leading healthcare facilities within 10–15 minutes include Jupiter Hospital, Manipal Hospital, Ruby Hall Clinic Hinjewadi, and Surya Mother & Child Hospital.
What is the connectivity from Mahalunge to Hinjewadi?
Mahalunge is directly linked to Hinjewadi Phase 1 via the newly operational 4-lane Mula River Bridge, enabling a signal-free 7-minute drive that completely avoids highway congestion at Bhumkar Chowk and Wakad flyover.
What are the nearby IT companies?
Mahindra Rivenza is within 7 to 12 minutes of Rajiv Gandhi Infotech Park, home to global IT giants including Infosys, Wipro, Tata Consultancy Services (TCS), Cognizant, Tech Mahindra, Capgemini, and IBM.
Mahindra Rivenza High-Intent Search Directory
Direct navigation to verified developer literature, CAD blueprints, MahaRERA certificates, pricing calculators, and micro-market transit guides.
Supreme Pillars & Google Keyword Planner Targets
- Mahindra Rivenza [Official Flagship Guide] →
- Mahindra Mahalunge [Master Township Hub] →
- Mahindra Baner Annexe [Luxury Residences] →
- Mahindra Pune [Residential Portfolio Ecosystem] →
- Mahindra Pune Projects [Complete Portfolio Hub] →
- Mahindra Rivenza Baner Annexe [Luxury Benchmark] →
- Google Keyword Planner Intelligence Hub →
Brand & Official Portals
Most Premium Baner Annex & Pune Luxury
High-Intent & Phonetic Query Hub
- Mahindra Rivenze Pune →
- Mahindra Riveza Pune →
- Mahinfra Revenza Pune →
- Mahindra Revenza Pune →
- Mahinfra Rivenze Mahalunge →
- Mahindra Rivenze Mahalunge →
- Mahindra Riveza Mahalunge →
- Mahinfra Revenza Baner Annex →
- Mahindra Revenza Baner Annex →
- Mahindra Rivenze Baner Annex →
- Mahindra Riveza Baner Annex →
- Mahinfra Revenza 2 & 3 BHK →
- Mahindra Rivenze 2 BHK & 3 BHK →
- Mahinfra Revenza Price & Cost Sheet →
- Mahindra Riveza Price & Cost Sheet →
Pricing, Cost Sheets & Payment
Floor Plans & CAD Layouts
- Mahindra Rivenza Floor Plans PDF →
- 2 BHK Premium (635 Sq.Ft Carpet) →
- 2 BHK Luxury B (668 Sq.Ft Carpet) →
- 2 BHK Luxury A (680 Sq.Ft Carpet) →
- 2 BHK Ultra Luxury E (747 Sq.Ft) →
- 3 BHK Deluxe C (882 Sq.Ft Carpet) →
- 3 BHK Deluxe B (945 Sq.Ft Carpet) →
- 3 BHK Ultra Luxury B (1065 Sq.Ft) →
- 4 BHK Luxury B (1438 Sq.Ft Carpet) →
- 4 BHK Luxury A (1465 Sq.Ft Carpet) →
MahaRERA & Statutory Trust
Location, Bridge & Transit
Master Plan & Amenities
Sample Flat & Reviews
Competitor Scorecards
Visual Searches & Media Walkthroughs
West Pune 13 Micro-Markets
Programmatic Long-Tail Query Silo
- Mahindra Rivenza Mahalunge 2 BHK Price →
- Mahindra Rivenza Baner Annex 3 BHK Floor Plan →
- Mahinfra Revenza 4 BHK Sky Villas Pune →
- Flats in Mahalunge Mahindra Rivenza Booking →
- Mahindra Revenza Cost Sheet & All Inclusive Price →
- Most Premium Project Mahindra Rivenza Baner Annex →
- Mahindra Rivenza Hinjewadi Phase 1 Commute Time →
- Mahindra Rivenza Phase 1 & 2 RERA Number Status →