Mahindra Rivenza Residences:
2, 3 & 4 BHK Floor Plans & Typologies
Officially launched across 13.46 acres in Baner Annex, Mahalunge, Pune. Offering 9 curated configurations from 635 to 1,465 sq.ft. RERA carpet area (688 to 1,651 sq.ft. aggregate) starting from ₹90 Lakhs*.
Explore Unit Blueprints
Switch between 2, 3 & 4 BHK luxury residences to inspect layouts, RERA carpet dimensions, and outdoor decks.
Interactive Plan & Layout Explorer
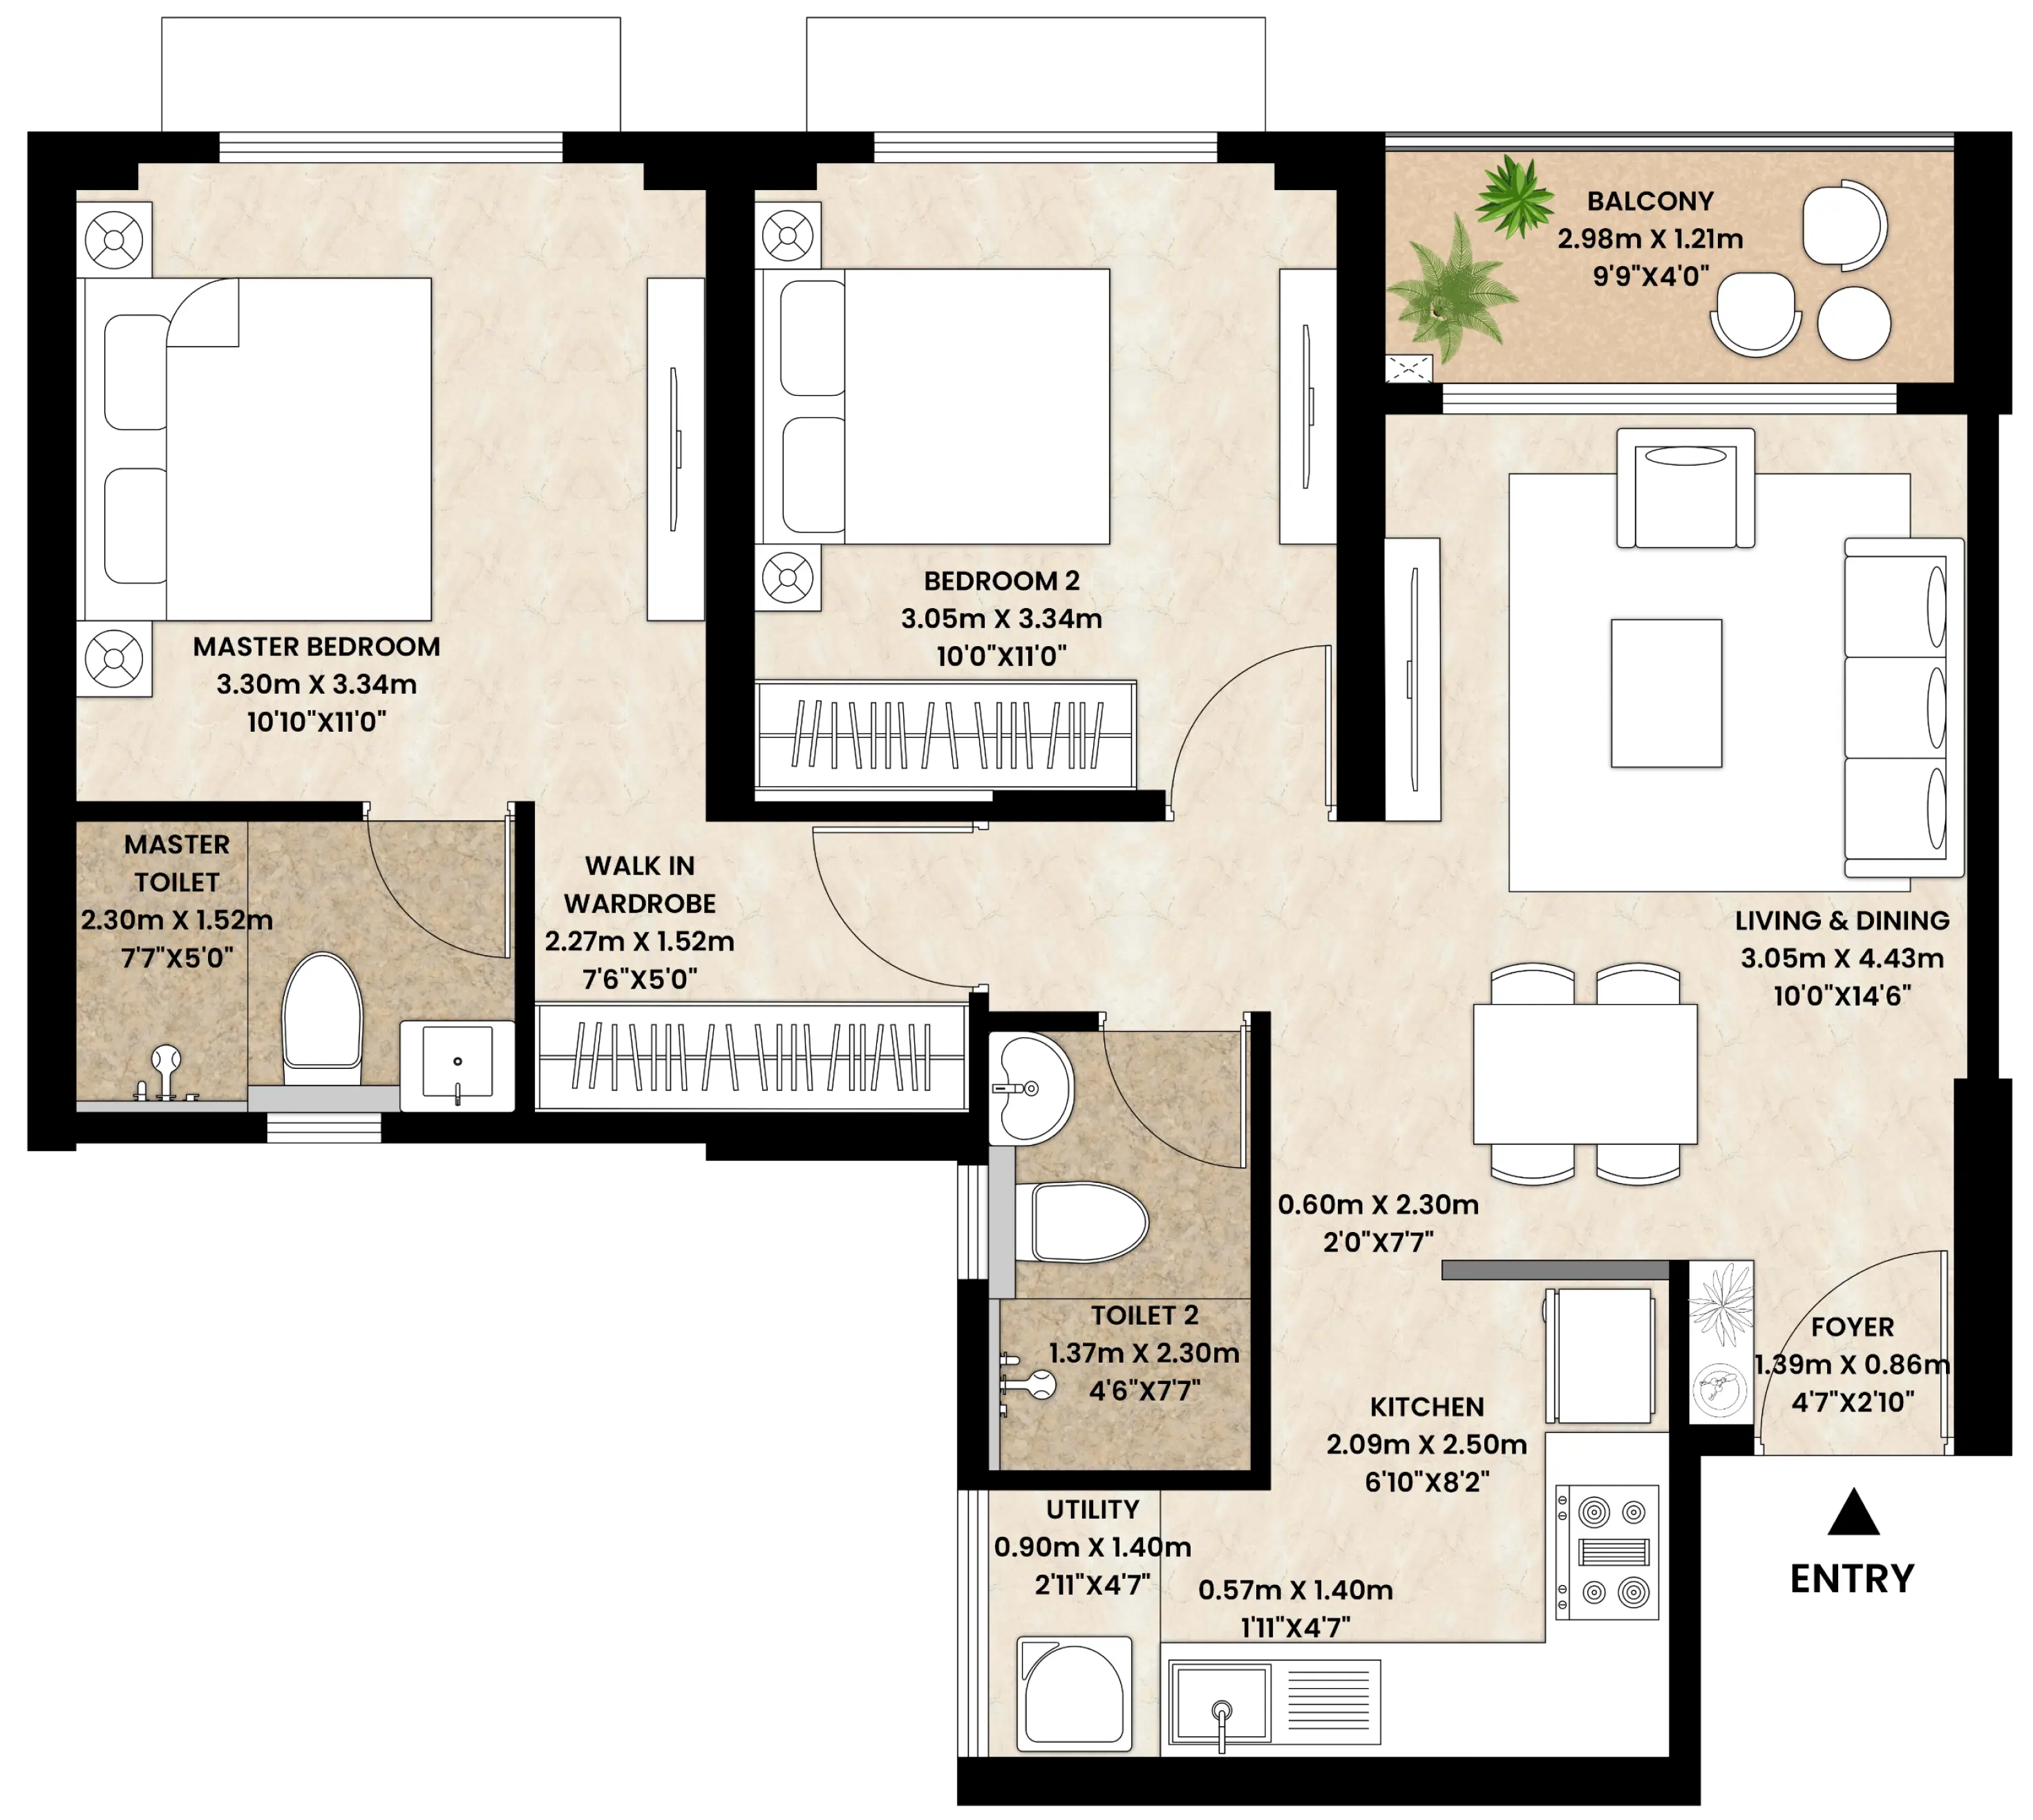
3 BHK Luxe Residence
Engineered with Mahindra Lifespaces' "Homes of Positive Energy" philosophy, prioritizing abundant cross-ventilation, deep daylight penetration, and generous panoramic outdoor decks.
Architectural Highlights
- ✦ Triple-exposure cross ventilation maximising daylight and air flow
- ✦ Separate guest bedroom flexible as a hybrid work studio / library
- ✦ Large double-height balcony overlooking private organic groves
*Final RERA carpet area, room configurations and structural columns are subject to MahaRERA and statutory sanctions.
Interactive Master Layout
Explore the master plan layout across 13.46 acres — ~44,000 sq.ft clubhouse, sunken aqua pool, 6 towers, and 9+ acres of greens.
Interactive Master Layout
Grand Clubhouse & Wellness Sanctum
A grand ~44,000+ sq.ft. dual clubhouse retreat featuring a resort temperature-regulated swimming pool with sunken aqua bar, kids' splash deck, banquet hall, and luxury spa.
Zone Highlights
*Master plan layout is conceptual based on the acquired 13.46-acre land parcel and remains subject to official town planning approvals.
Not Sure Which Residence Fits You?
Our residential consultants will help you shortlist the exact configuration — size, orientation, floor, and budget — that maximises your lifestyle and investment return.